Custom Entry Door Replacement | Augusta Window Replacement

Entry door replacement on a Kennebec Valley house turns on the threshold, the strip you step over at the bottom of the doorway: a firm one under a square frame will carry a new slab, and one gone soft needs a whole prehung door. We test that threshold with an awl at the visit, then write down the job your doorway needs and its price.

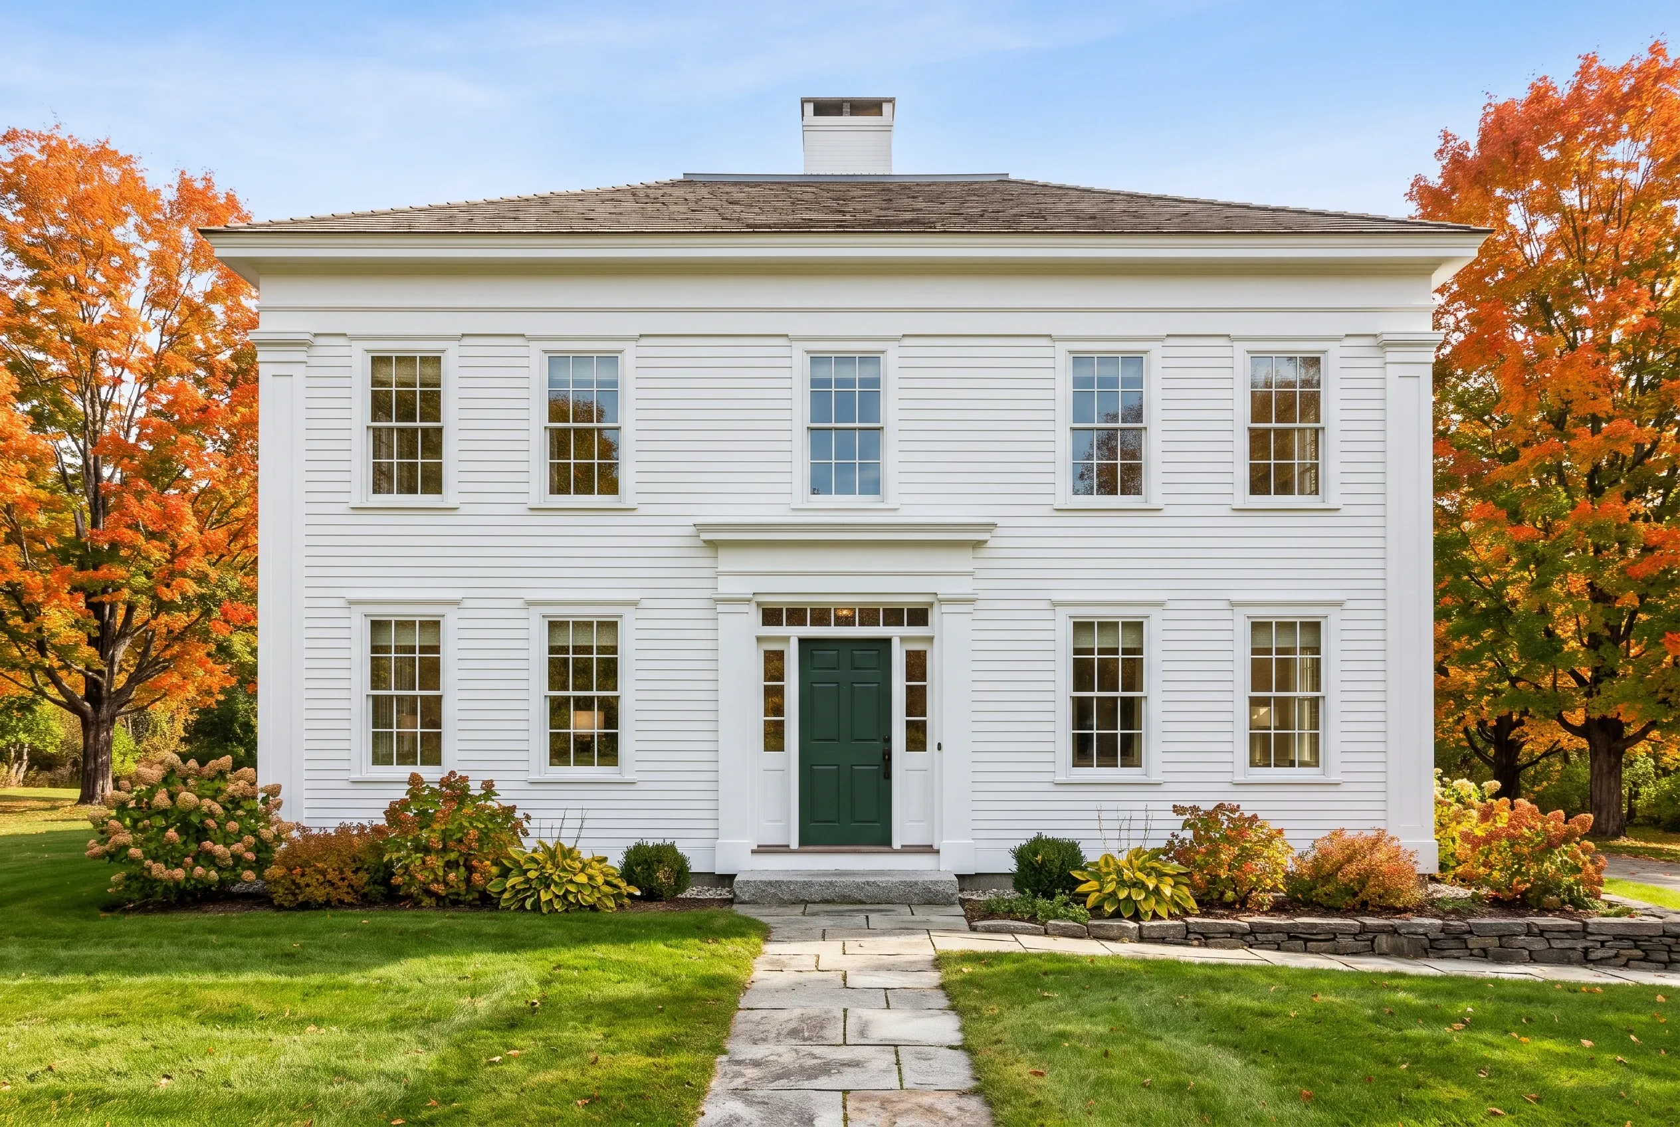
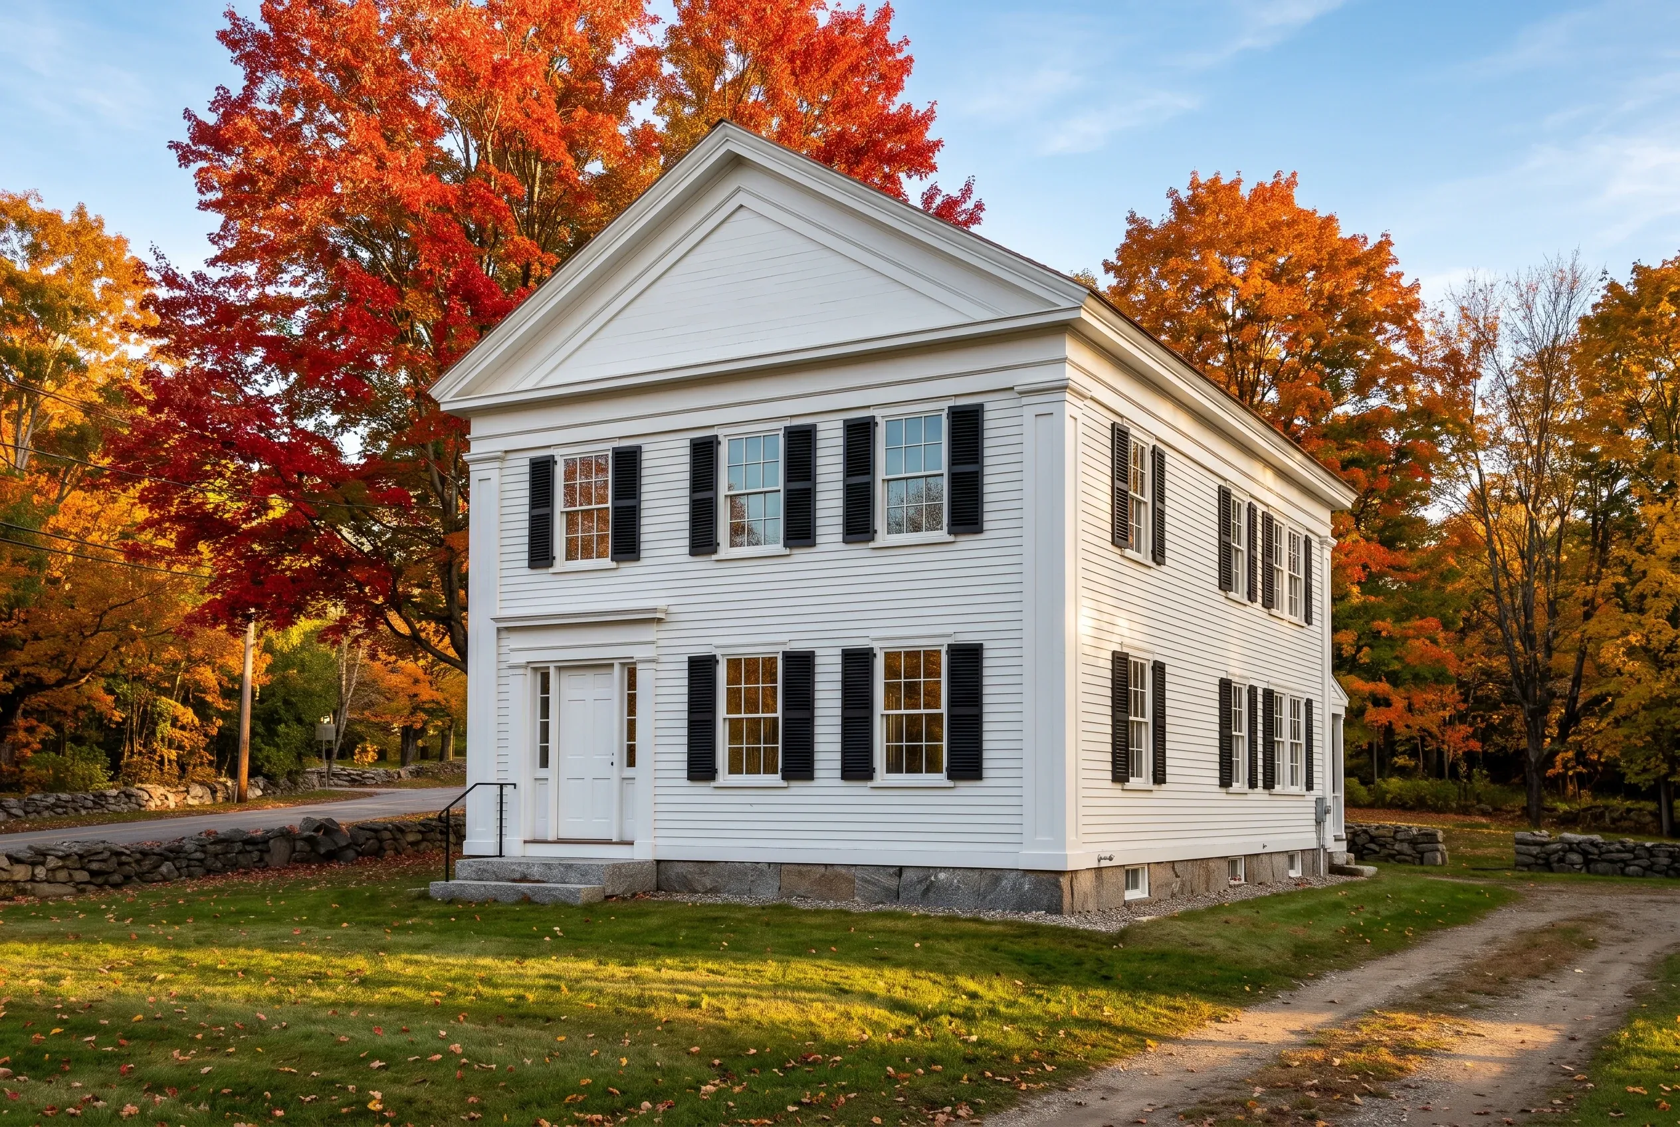
Entry door replacement: white house with nine six-over-six double-hung windows, white siding, and a green door with sidelights, surrounded by orange autumn trees
  • Slab swap or prehung, settled at the threshold
  • A sill pan or full sealant beds under the door
  • One doorway open at a time in the cold

This page explains entry door replacement on Kennebec Valley houses, from hanging a new slab in a sound old frame to setting a complete prehung door on a new sill pan, with the sidelights, transom and finish that come with it.

It is meant for owners whose front or side door drafts, sticks, lets in light or has gone soft at the bottom. Augusta Window Replacement tests the threshold with an awl before choosing between slab and system, and beds every sill the way its maker's guide says.

The figure to keep: across many quotes an installed entry door averages $3,500 to $12,000, and the slab material, any glass beside or above it and rot under the old threshold decide where in that range a door falls.

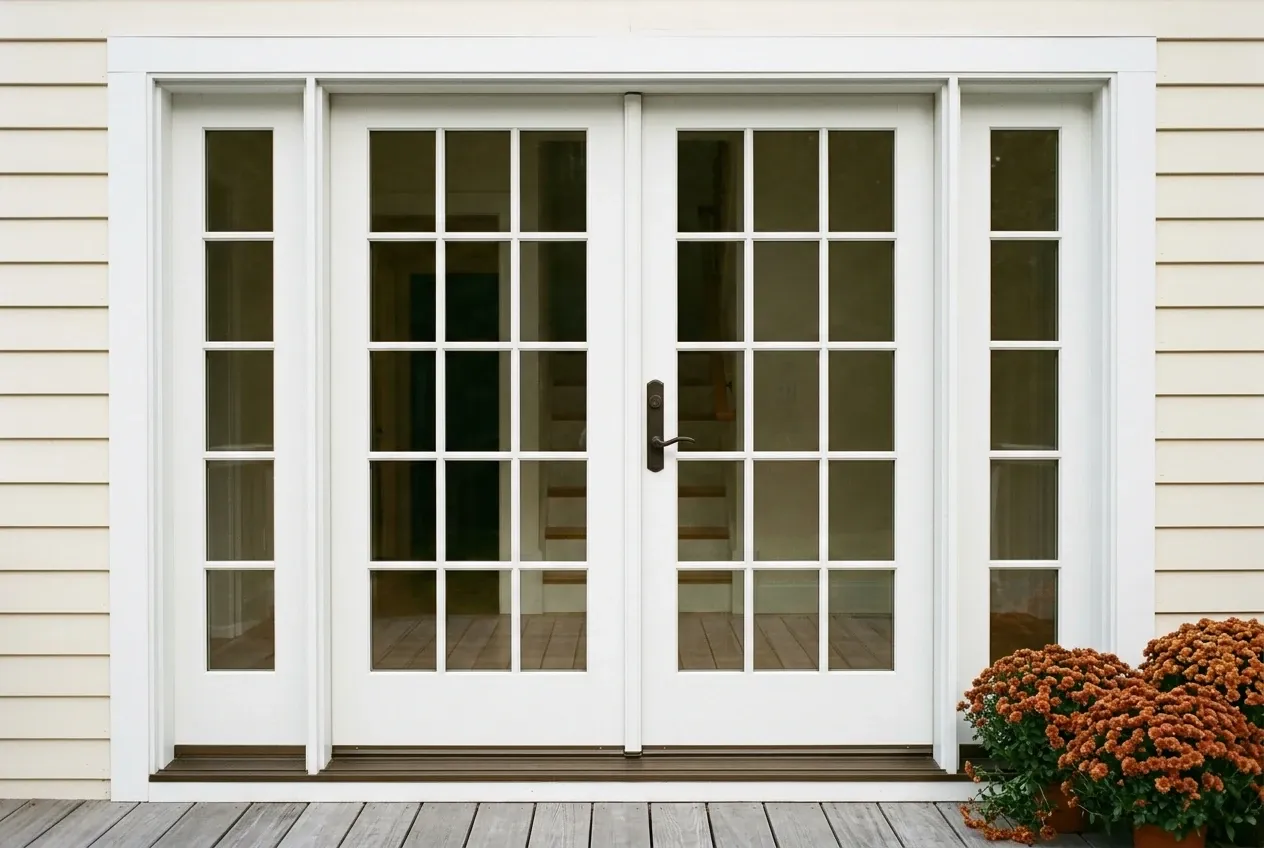
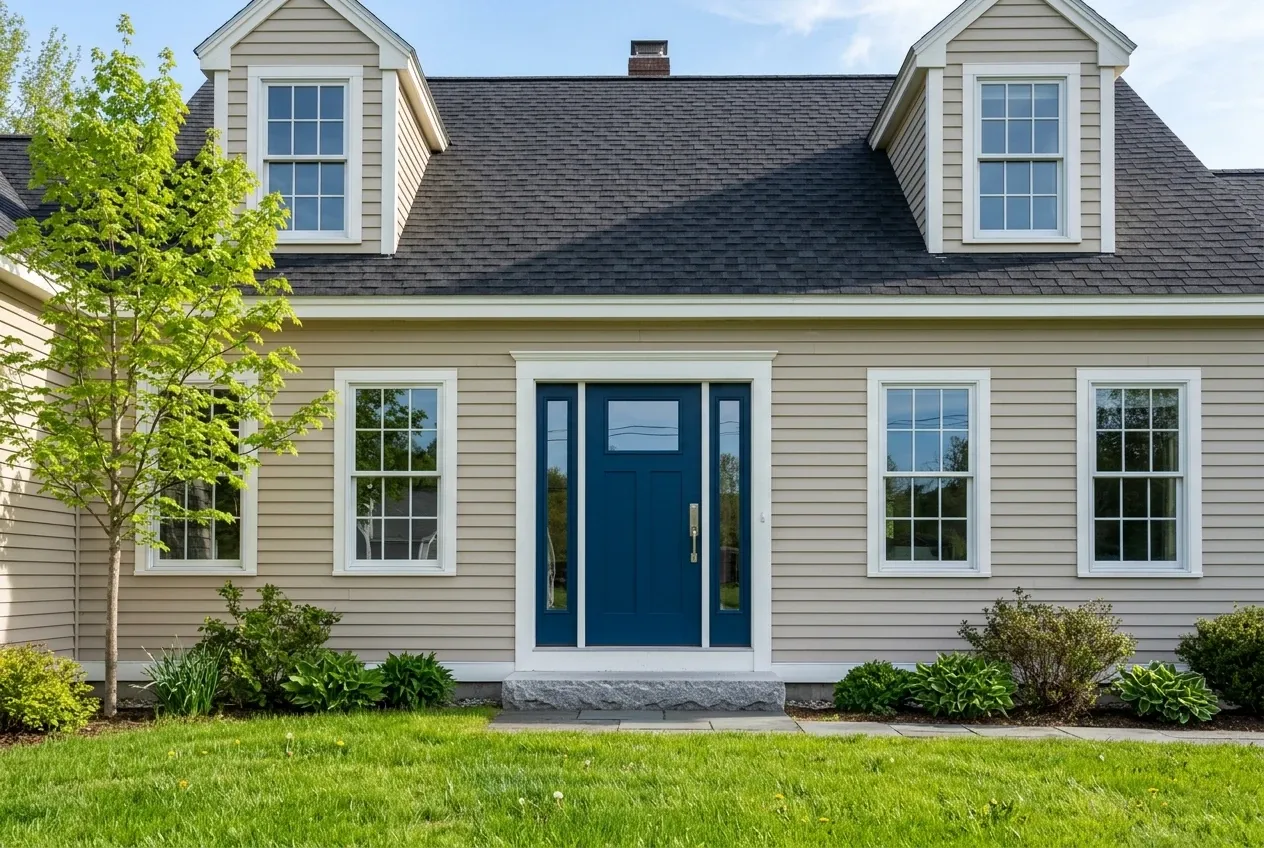
Entry door replacement: white fifteen-pane double French doors with matching five-pane sidelights and white trim set in cream horizontal siding, flanked by orange potted flowers on a deck
  • Awl test at every threshold
  • Slab or prehung named on the price
  • The old door leaves with us

Why Is There Light Under a Closed Front Door?

Light shows under a closed front door because the sweep (the rubber strip on the door's bottom edge), the threshold or the frame no longer meets the slab, and January air follows it in. A flattened sweep is a small repair, while a sunk or rotted threshold takes the frame out too.

  • An awl in the threshold and subfloor before any price
  • The sill bedded the way the door's install guide says
  • Hinge-side shims, low-expansion foam only

What Makes a New Entry Door Close Tight and Stay Dry?

A new entry door closes tight and stays dry when three choices are right: slab or system, how the sill goes down, and the glass and finish facing the weather.

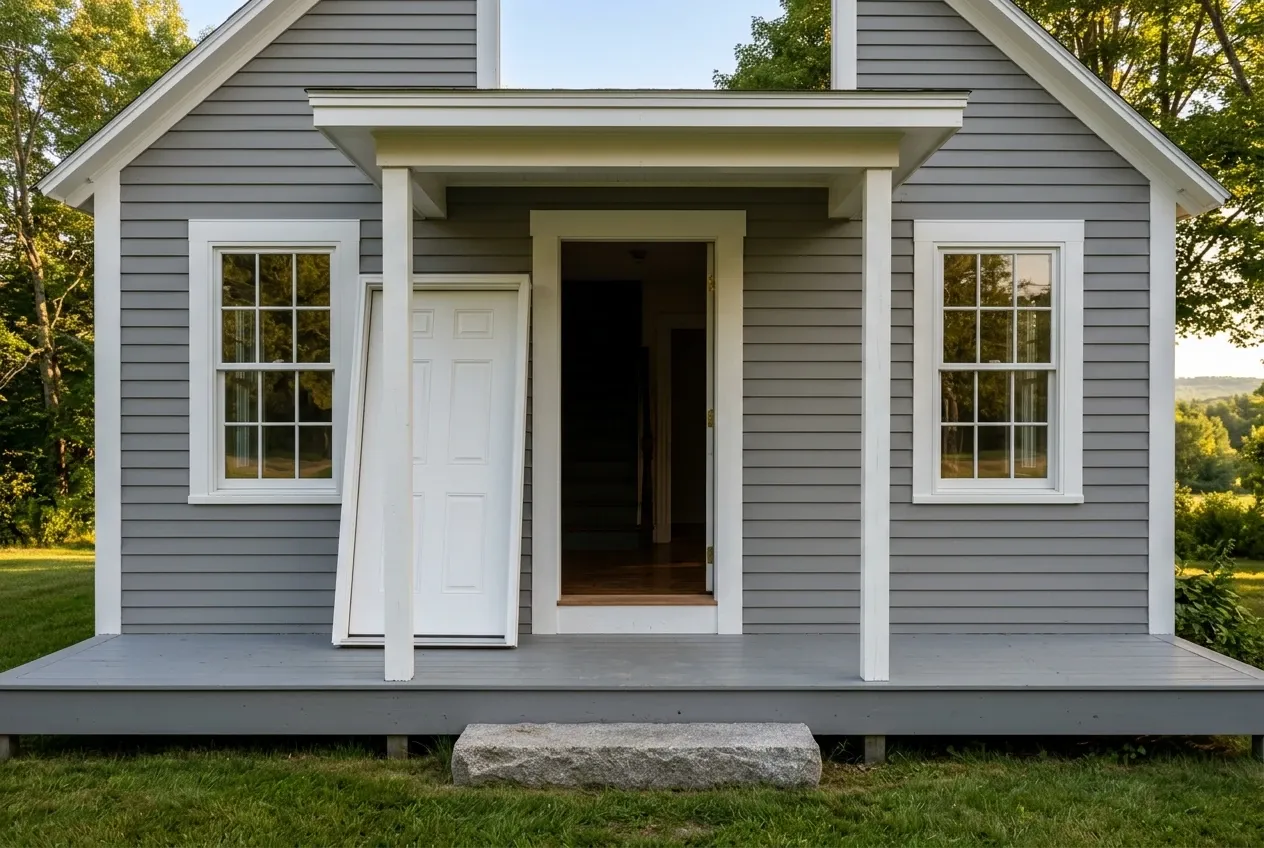
Entry door replacement: gray house with white trim and two six-over-six double-hung windows. A white door leans beside an open entryway on a porch during summer

Slab Swap or Prehung System: What the Threshold Says

Therma-Tru's warranty draws a hard line between a door and a door system. A slab swap hangs a new door in the old frame, while a prehung door arrives as slab, frame (the two side jambs and the head) and sill built as one unit.

ProVia's single replacement door mounts a steel L-frame to the wood jamb already in the wall, so that jamb must stay, and Andersen goes the other way: all its front doors are prehung.

Our rule follows the threshold: a firm one under a square, dry frame takes a new slab, and one that gives under the awl sends the frame and sill out with the door.
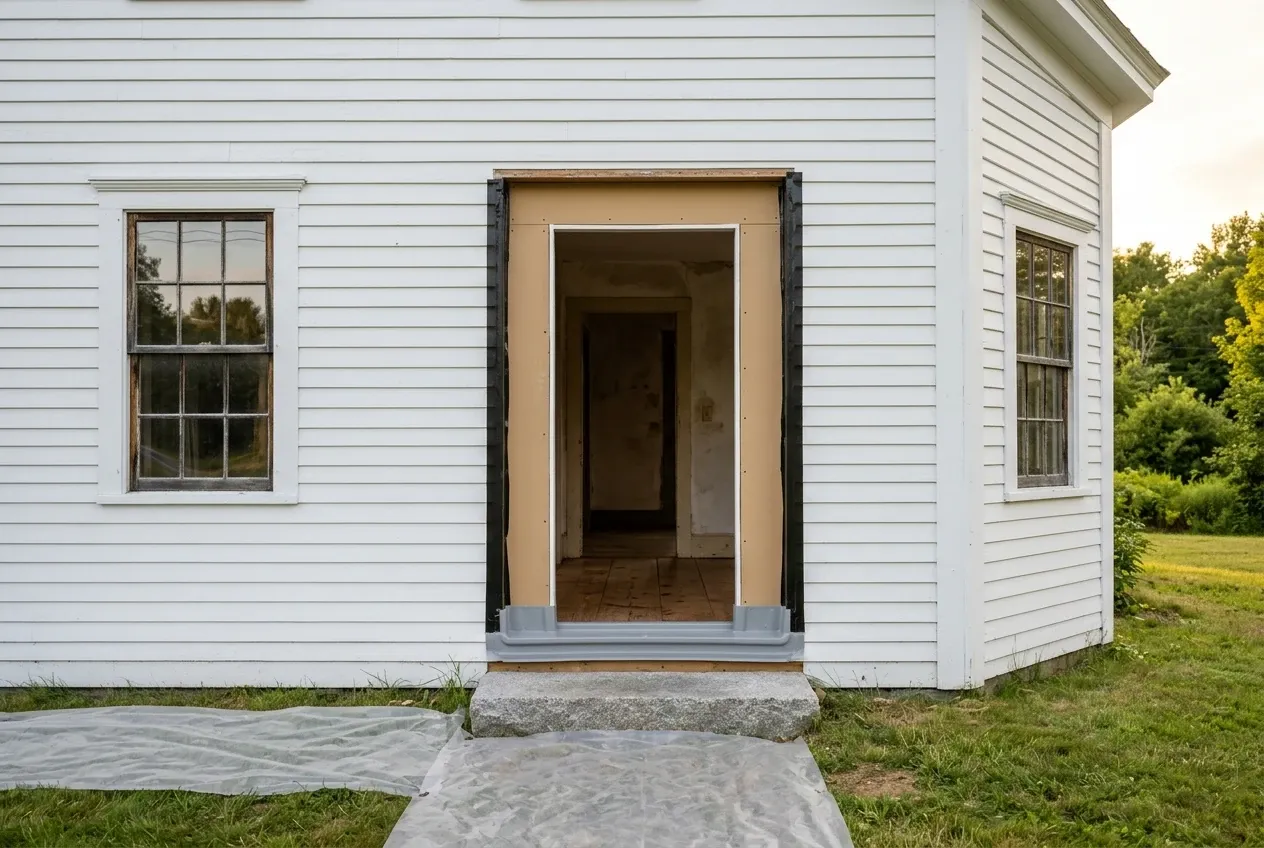
Entry door replacement: white house with white siding, two six-over-six windows, and an open doorway under construction with a granite step in a green summer field

How the Sill Goes Down Under a New Door

Therma-Tru's Benchmark install guide has the installer dry-fit a sill pan (a formed tray beneath the sill that turns water back out) and warns against caulking under the sill once the pan is in. Without a pan, Benchmark wants three full-width beads of elastomeric or polyurethane sealant, with shims behind the hinges.

ProVia's full-unit guide wants the sill flat and never set on a single wedge shim, plus a drip cap (a metal lip that throws water clear of the head trim) and sparing low-expanding foam, since too much can bow the frame.

Where a maker gives no flashing detail, Maine's adopted 2021 code calls for pan flashing beneath the sill, and Building Science Corporation says that sill should drain freely outside. Under every prehung door we set that sill: flat, bearing on solid framing and able to drain, with flashing tape (a self-adhered membrane) lapped shingle-style into the house wrap, lowest piece first.

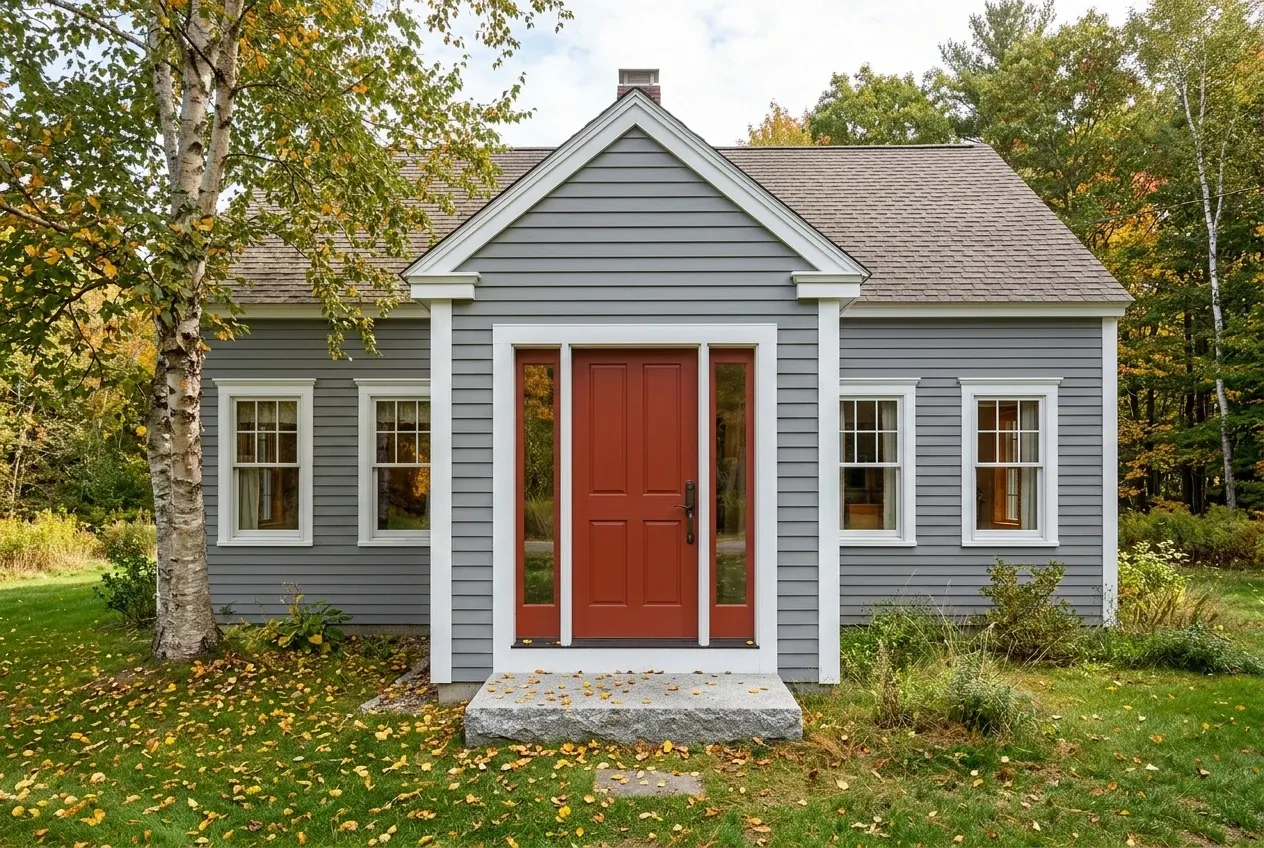
Entry door replacement: gray house with white trim, a red door with sidelights, and four six-over-one double-hung windows during autumn with fallen leaves

Safety Glass, North Wind and the Finish Deadline

The code Maine adopted treats every pane in a swinging door as a hazardous location (R308.4.1), so it must be safety glass. R308.4.2 adds a sidelight (a tall glass panel beside the door) within 24 inches of the closed door when its lowest edge is under 60 inches, and each such pane must carry its maker's mark.

On the side that takes the January wind, we suggest a solid or half-glass slab: ENERGY STAR's Version 7.0 asks an opaque door for a U-factor (lower keeps more heat in) of 0.17 or less, and a door up to half glass for 0.23 or less, as printed on the NFRC label.

A new door's paint has a deadline. Under Therma-Tru's current warranty, steel needs its paint by the end of two weeks and fiberglass by the end of six months, all six sides, and ProVia allows a primed slab 90 days.

What Entry Door Services Do We Offer?

Each door job we take covers the opening around the door, too.

  • Slab swaps in square frames, prehung units everywhere else
  • A sill pan or full sealant beds under every threshold
  • Rot repair under the threshold and at the jamb bottoms

EPA runs the lead rule in Maine, and it reaches any paid job that disturbs paint in a pre-1978 house, where a painted door or its trim counts by the whole surface removed. Whoever you hire for an older doorway, ask to see proof of their firm's EPA certification, then expect EPA's Renovate Right pamphlet before anyone cuts into painted trim.

How to Trade a Drafty Front Door for a Tight One

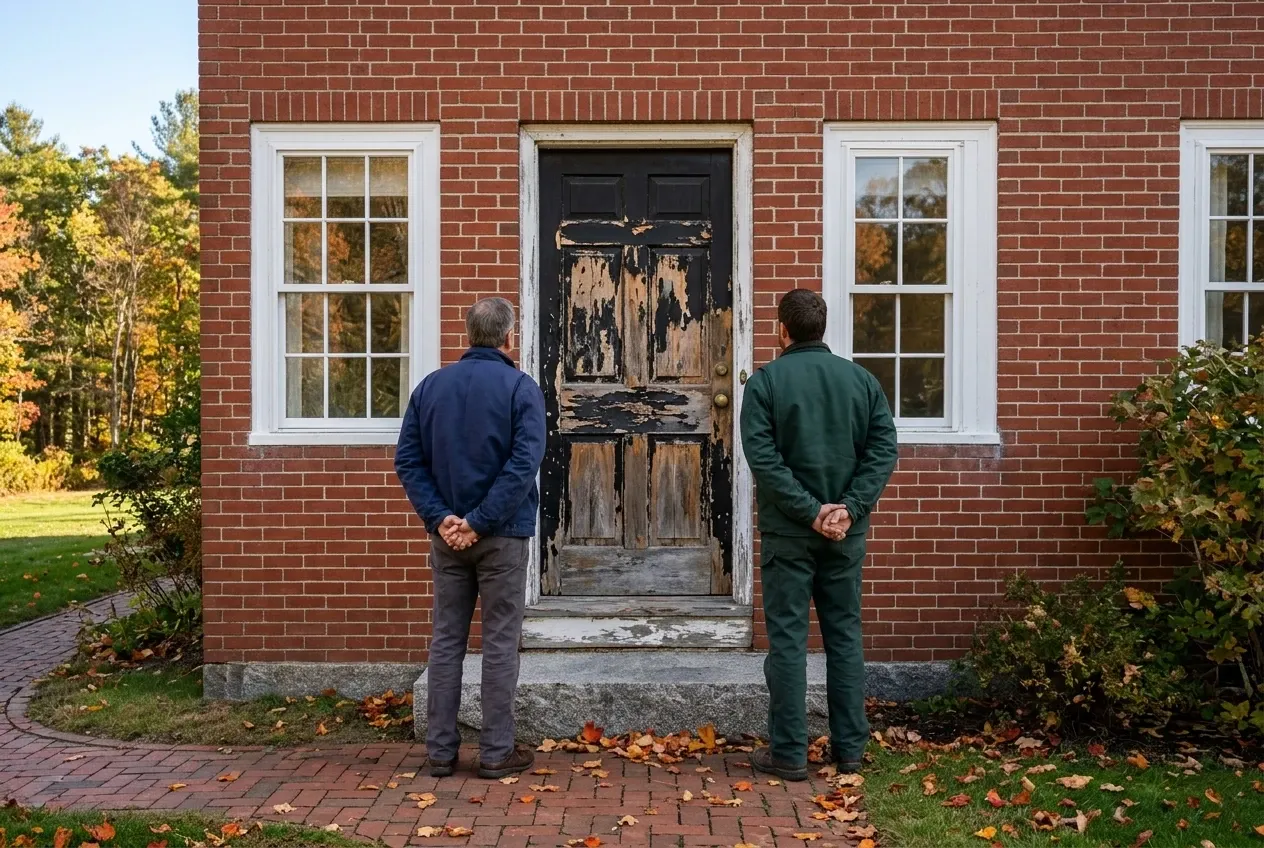
  1. Entry door replacement first visit: two men stand before a red brick house with white six-over-six windows, inspecting a weathered black entry door with peeling paint during autumn

    Step 1: We read the doorway before we price it.

    An awl goes into the threshold and the subfloor at its ends, a level across the frame, and we measure the slab, its swing and any sidelights or transom (the glass above the door) you want kept.

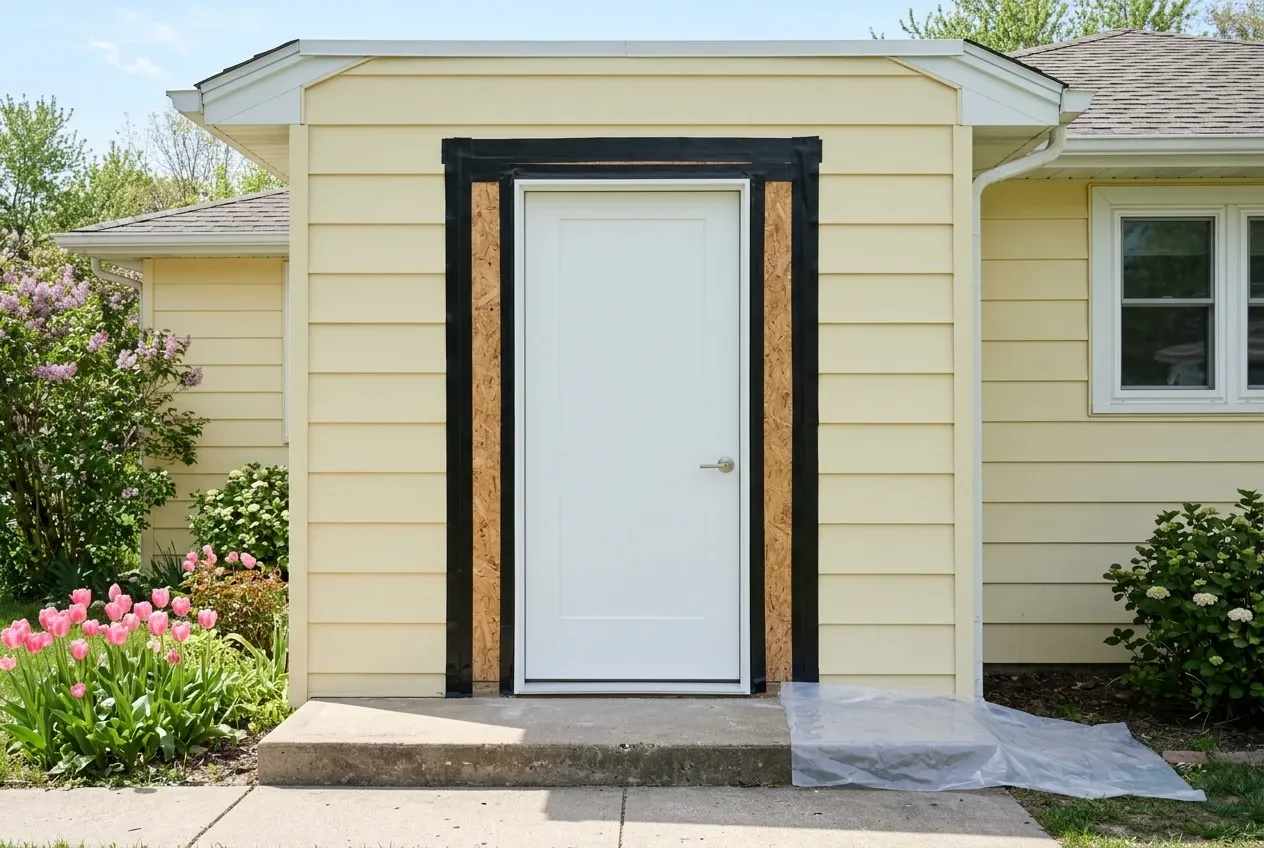
  2. Entry door replacement in progress: yellow house with white trim and a one-over-one window features a new white door with black flashing tape and exposed sheathing in spring

    Step 2: Every part priced in writing first.

    The price names slab swap or prehung and lists the parts, and when the job tops $3,000, 10 MRSA Section 1487 makes that price part of a contract signed by both sides, with a deposit no larger than a third. If rot turns up under the old threshold, we stop, show it to you and write its repair into a change order we both sign before going on.

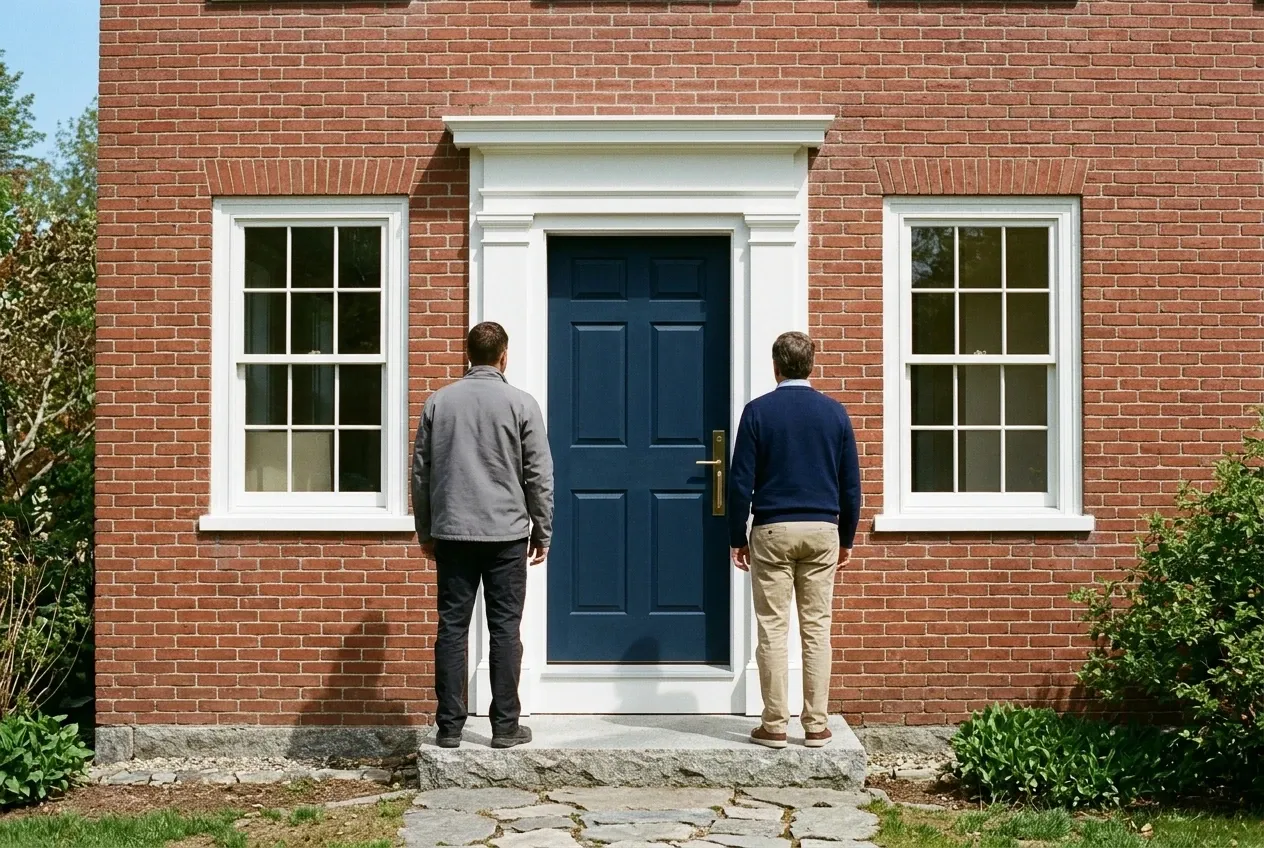
  3. Entry door replacement final walkthrough: two men stand facing a blue door on a red brick house with two white six-over-six double-hung windows and white trim in summer

    Step 3: One doorway open at a time, then a walkthrough.

    The new door is set, shimmed plumb, foamed and trimmed before any other opening is touched, so the cold never gets an open doorway. The old door leaves with us, frame too when it comes out, and a walkthrough ends the job with you working the new lock.

When Is Entry Door Replacement the Right Fix?

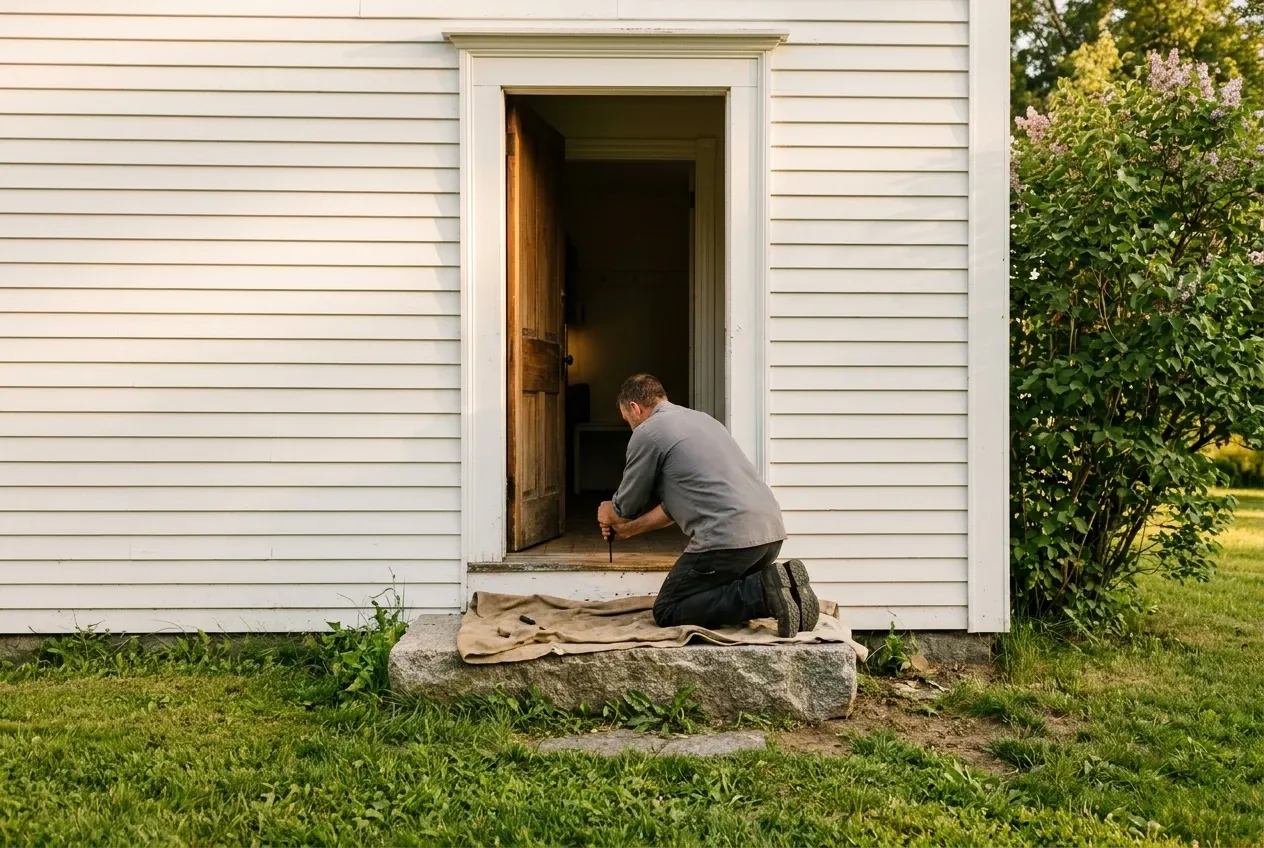
Entry door replacement is what a house needs when its door has rotted along the bottom, warped until it will not latch, rusted through, or sits on a threshold that moves underfoot. Weatherstrip was never the trouble there, and a prehung unit replaces the door with its frame and sill.

A new door makes no sense when the slab and the frame test sound and the light comes from a flattened sweep or hardened weatherstrip. New parts fix that doorway, and we say so at the visit rather than price a door.

The old-house case falls in between: a Greek Revival or Federal entry whose casing and sidelights carry the look, in a square, dry frame. A slab swap keeps that casing, but Therma-Tru's full system warranty needs every part to be genuine Therma-Tru, so that trade-off goes on the written price.

Entry door replacement: A man kneels on a stone step to repair the wooden threshold of an open door on a white house with horizontal siding during spring

Who Should Replace a Front Door, Where and When?

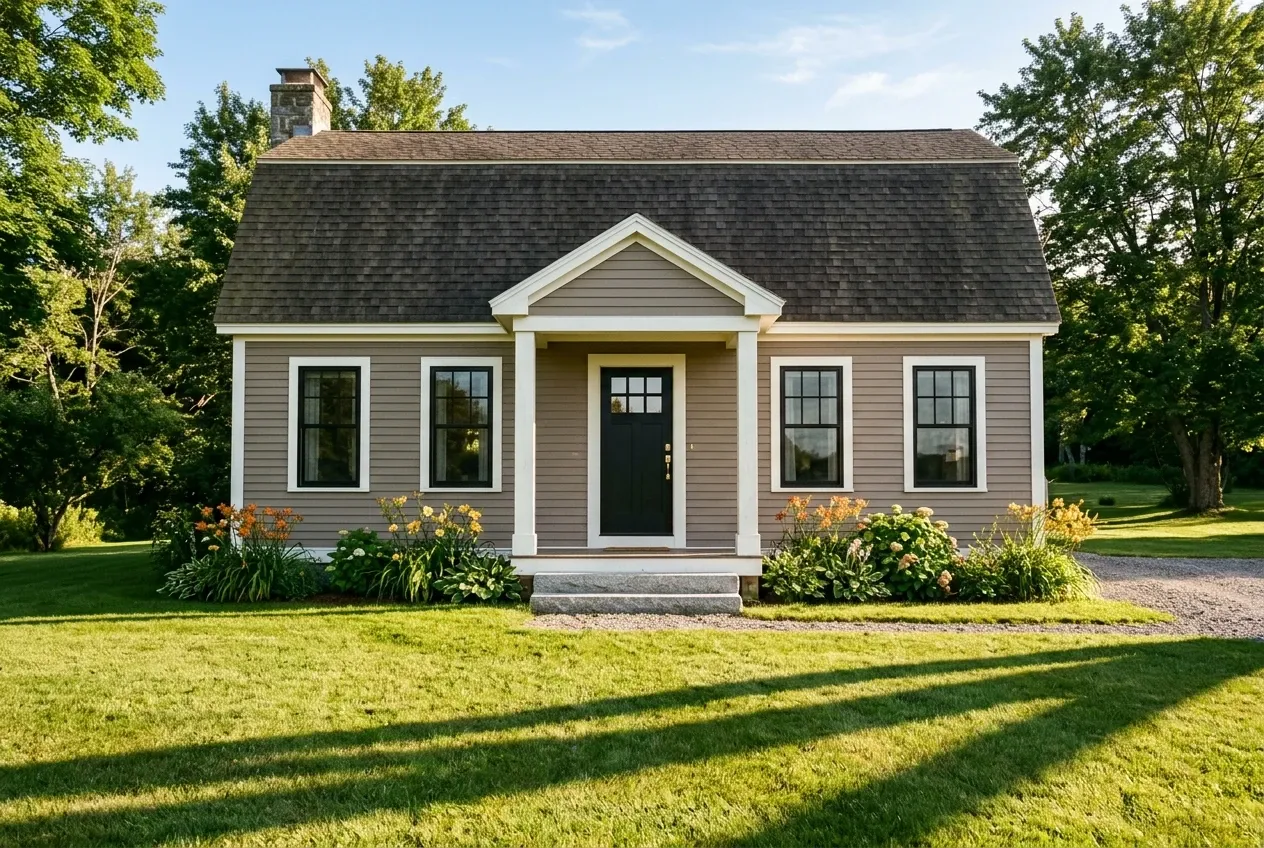
Entry door replacement: tan house with white trim, two one-over-one and two six-over-six black windows, and a black door on a sunny summer day with green lawn

Which owners should replace the door rather than repair it?

Owners should replace the door rather than repair it when it has gone soft along the bottom, will not latch in the cold, sits on a threshold that moves underfoot, or wears a dented or rusted steel skin. A door that only drafts at the sweep is a weatherstrip job.

Where does a front door take the worst of a Kennebec Valley winter?

A front door takes the worst of a Kennebec Valley winter where it faces the north or west wind with no porch roof, or sits under an eave where an ice dam drips onto the threshold. A side door in a connected ell or under a deep porch sees less.

When in the year can a new entry door go in?

A new entry door can go in during any month, as long as the doorway closes the same visit it opens. Settle who paints the door before ordering it, since the finish clock in the makers' warranties starts the day it is hung.

How Much Does a New Entry Door Cost Installed?

A new entry door costs $3,500 to $12,000 installed, averaged over many quotes, never the price of your doorway. A plain slab in a frame that passes the awl test belongs at the bottom of that band, while sidelights, a transom, a prehung system or rot under the old sill push a door toward the top.

How Much Does a New Entry Door Cost Installed?
The door jobAverage, or how we price itTime on site and what moves it
Entry door replacement$3,500 to $12,0001 to 2 days, set by the slab, glass and frame
A new slab in a sound framePriced at the visitA square, dry jamb on a firm threshold
A soft threshold or subfloorPriced in writing once the old door is outShown to you first

Averages of installed jobs over many quotes, never a quote: old door out, new slab or prehung unit, sill pan or sealant beds, flashing tape, trim and haul-away. Any rot found below the threshold gets its own written price. The names Therma-Tru, ProVia and Andersen belong to the companies that make those doors, and Augusta Window Replacement has no tie to any of them.

Should the new door be fiberglass or steel?

The new door should be fiberglass on most capital-area houses, in our view, because Therma-Tru says fiberglass resists both the warping and rot of wood and the dents and rust of steel. Steel can be repaired: ProVia says a dent in it can be pulled and filled, though a scratch to bare metal can rust unless primed and painted.

What do sidelights and a transom do to the price?

Sidelights and a transom raise the price toward the top of the band, because each brings more glass and more frame, and every added joint has to be flashed and sealed. If you are torn, ask for the door priced both ways.

Does keeping the old frame lower the price?

Keeping the old frame lowers the price when it checks square and each jamb is solid at the bottom, because a slab swap leaves the casing alone. A frame on a soft threshold is not worth saving, so a prehung unit goes in on a new sill pan.

Is Your Front Door Letting Light In at the Bottom?

A front door letting light in at the bottom is worth a free estimate request, and so is one that sticks in January or feels soft at the threshold. We come out, test the threshold, check the frame and write a price naming slab swap or prehung, at no charge.